<-- style PDP --> 1-1246 Dudley Road, Muskoka Lakes - Detached for sale for $2,925,000
  • sold
  • leased

1-1246 Dudley Road

Muskoka Lakes, Ontario, P0C 1A0 - Medora

$2,925,000$000000

  • Neighbourhood

    Medora

  • Major Intersection

    Muskoka Road 169 & Dudley Road

  • Listed Since: 33 day(s)

  • Last update: 29 day(s) ago

Overview

  • Property Type

    Detached, Bungalow

  • Bedrooms

    3 + 2

  • Bathrooms

    3

  • Basement

    Full + Finished

  • Kitchen

    1

  • Total Parking

    10 (2 Detached Garage)

  • Lot Size

    109.37x297.72 (Feet)

  • Taxes

    $8,505.28 (2026)

  • Type

    Freehold

Property Description

Property description for 1-1246 Dudley Road, Muskoka Lakes

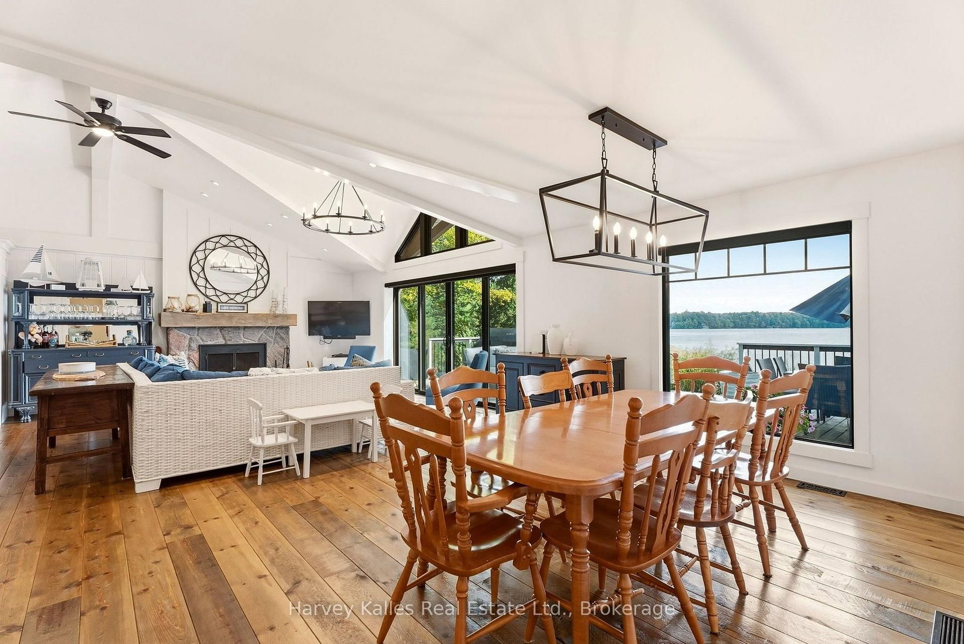
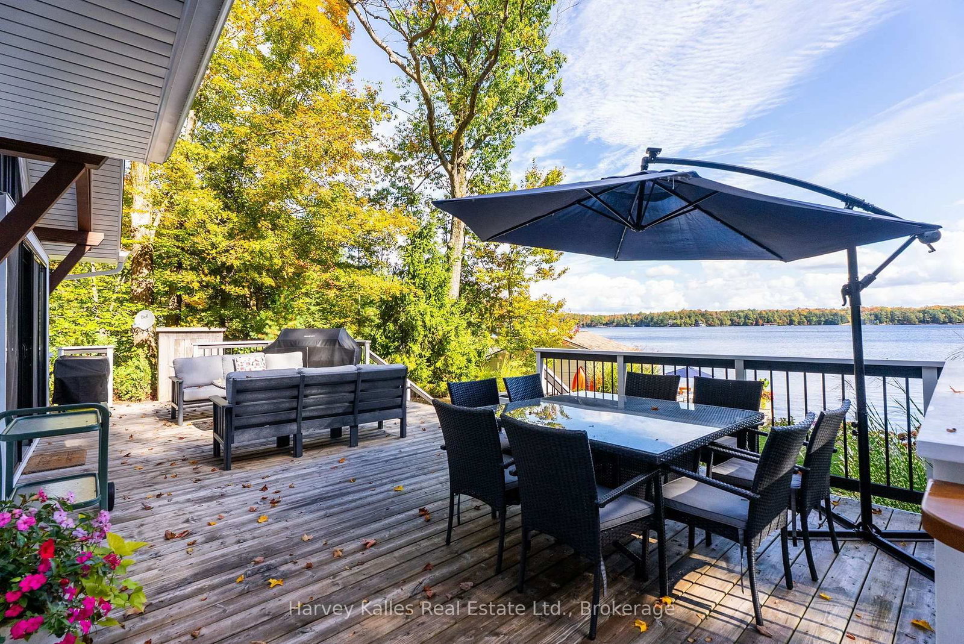
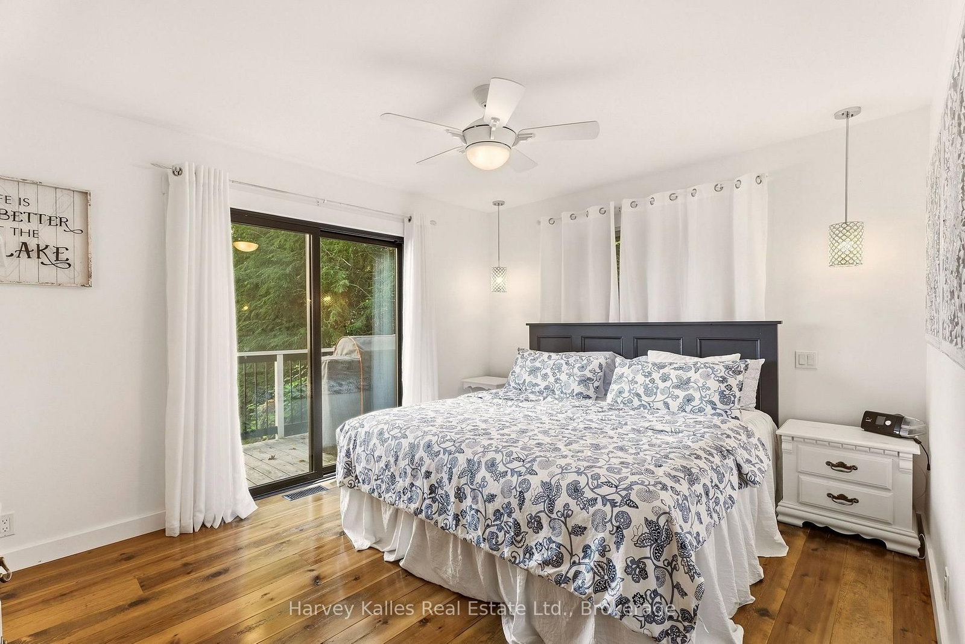
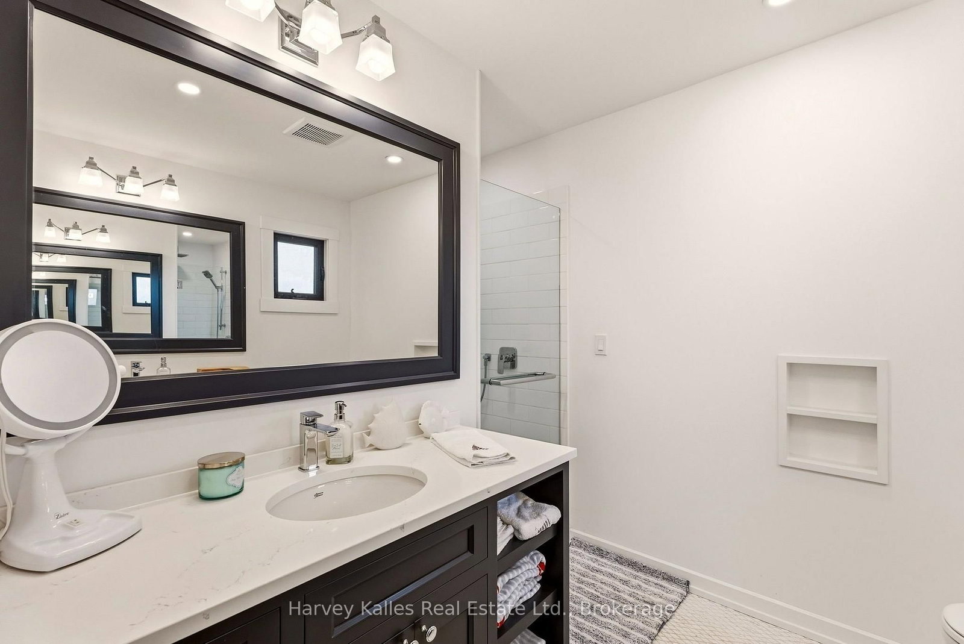
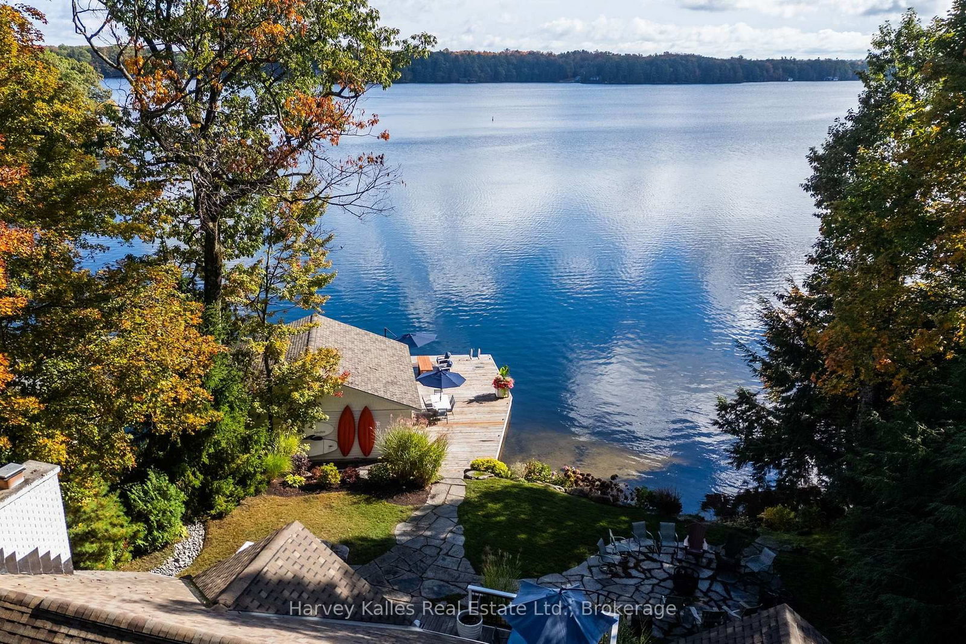
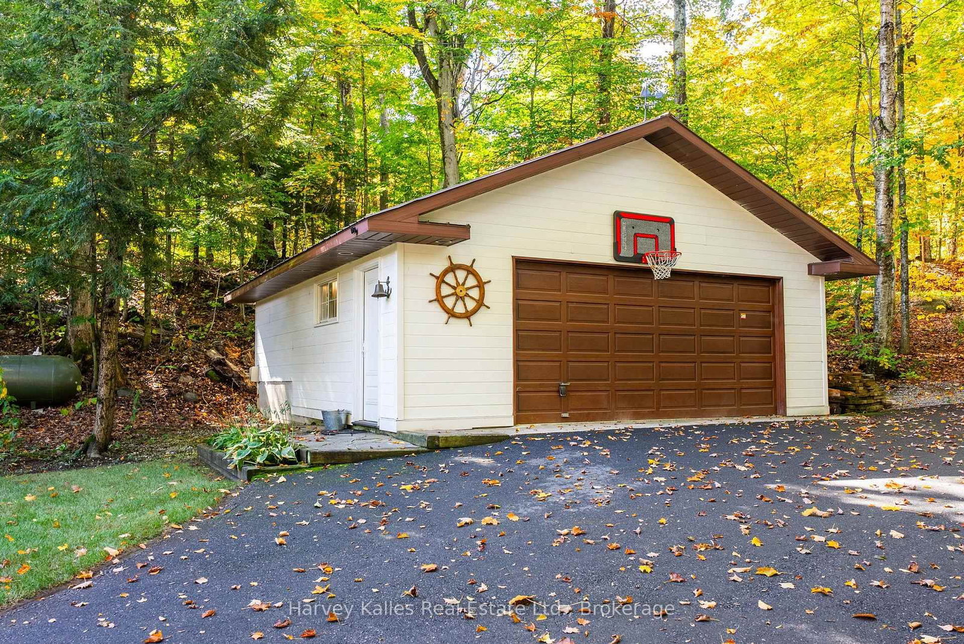
Incredible 5 bedroom family cottage offering on Lake Muskoka ideally located along the Bala to Port Carling corridor, central to all the attractions. Done to the 9's and incredibly appealing, with its flat lot, drive-to-the-back-door convenient road access, stunning views, deep and shallow water, and nothing left to do... 4 seasons of lakeside enjoyment awaits. Fresh and inviting, the 5 bedroom cottage's main floor has been completely redesigned with today's touch and a beachy contemporary vibe that is still true to Muskoka, with wood-burning Muskoka stone fireplace in the great room, wonderful lake views, a dreamy kitchen equipped with centre island and pantry and top notch appliances, 6-burner range, bar fridge. Very family friendly with full length lakeside deck, main floor primary bedroom with walk-in closet, full ensuite with 2 vanities, 2 more main floor bedrooms and 4pc bath. The finished lower level is a family's wish come true or ideal teen/overflow hangout, serving up lakeside windows, 2 more spaciously accommodating bedrooms, and a terrific rec room area, laundry room, and 3pc bath. Forced air propane heating, central air, central vac. Heated detached 24' x 26' garage, paved drive, beautiful grounds, 'Cutting Brothers' timber frame detailing. And the piece-de-resistance, the beautiful large dock and 2-slip boathouse with lifts, sandy bottom shore, and 7+' deep diving and docking waters, all exquisitely positioned to drink in the incredible east to south-east sunny views of Lake Muskoka. So rare to find such a perfect balance between modern enhancements and classic Muskoka character, in a superb locale, properly priced, in move-in ready condition. Owners have secured engineered drawings for a 2nd storey addition (living quarters) above the garage. Little else you'd say as perfection is complete.

Listed by Harvey Kalles Real Estate Ltd.

  • MLS #

    X13860420

  • Sq. Ft

    1500-2000

  • Sq. Ft. Source

    MLS

  • Lot Irregularities

    Y

  • Year Built

    51-99

  • Pool

    None

  • Drive

    Pvt Double

  • Garage

    Detached, 2 spaces

  • Total Parking

    10

  • Family Room

    N

  • Den

    N

  • Exterior

    Wood

  • Fireplace

    Y

  • Roof

    Asphalt Shingle

  • Foundation

    Concrete Block

  • Elevator

    n/a

  • Water View

    Y

  • Laundry Level

    Lower

  • Heat

    Forced Air

  • A/C

    Central Air

  • Water

    Other

  • Water Supply

    n/a

  • Sewers

    Septic

  • Central Vac

    Y

  • Kitchen

    6.18 x 3.49 ft Main level

    Centre Island, Pantry, Open Concept

  • Great Rm

    6.18 x 4.6 ft Main level

    W/O To Water, Stone Fireplace, Vaulted Ceiling

  • Dining

    2.71 x 4.6 ft Main level

    Overlook Water, Open Concept

  • Primary

    3.95 x 3.46 ft Main level

    Ensuite Bath, W/I Closet, W/O To Deck

  • Bathroom

    2.33 x 3.46 ft Main level

    3 Pc Ensuite, Double Sink, Irregular Rm

  • Bathroom

    2.22 x 1.61 ft Main level

    4 Pc Bath

  • 2nd Br

    3.23 x 3.18 ft Main level

    Closet, Ceiling Fan, West View

  • 3rd Br

    2.84 x 3.5 ft Main level

    Closet, Ceiling Fan, West View

  • Foyer

    3.6 x 2.35 ft Main level

    Tile Floor, Closet, Overlook Water

  • Rec

    7.3 x 4.07 ft Lower level

    Vinyl Floor, Pot Lights, Overlook Water

  • 4th Br

    4.47 x 3.91 ft Lower level

    Overlook Water, Closet, Vinyl Floor

  • Bathroom

    2.29 x 2.71 ft Lower level

    3 Pc Bath, Tile Floor, Quartz Counter

  • Laundry

    3.15 x 2.71 ft Lower level

    Tile Floor, Laundry Sink, Overlook Water

  • 5th Br

    5.17 x 3.92 ft Lower level

    Overlook Water, Closet, Vinyl Floor

  • Utility

    5.24 x 4.07 ft Lower level

    Irregular Rm, Unfinished, Sump Pump

  • MLS #

    X13860420

  • Sq. Ft

    1500-2000

  • Sq. Ft. Source

    MLS

  • Lot Irregularities

    Y

  • Year Built

    51-99

  • Pool

    None

  • Drive

    Pvt Double

  • Garage

    Detached, 2 spaces

  • Total Parking

    10

  • Family Room

    N

  • Den

    N

  • Exterior

    Wood

  • Fireplace

    Y

  • Roof

    Asphalt Shingle

  • Foundation

    Concrete Block

  • Elevator

    n/a

  • Water View

    Y

  • Laundry Level

    Lower

  • Heat

    Forced Air

  • A/C

    Central Air

  • Water

    Other

  • Water Supply

    n/a

  • Sewers

    Septic

  • Central Vac

    Y

  • Kitchen

    6.18 x 3.49 ft Main level

    Centre Island, Pantry, Open Concept

  • Great Rm

    6.18 x 4.6 ft Main level

    W/O To Water, Stone Fireplace, Vaulted Ceiling

  • Dining

    2.71 x 4.6 ft Main level

    Overlook Water, Open Concept

  • Primary

    3.95 x 3.46 ft Main level

    Ensuite Bath, W/I Closet, W/O To Deck

  • Bathroom

    2.33 x 3.46 ft Main level

    3 Pc Ensuite, Double Sink, Irregular Rm

  • Bathroom

    2.22 x 1.61 ft Main level

    4 Pc Bath

  • 2nd Br

    3.23 x 3.18 ft Main level

    Closet, Ceiling Fan, West View

  • 3rd Br

    2.84 x 3.5 ft Main level

    Closet, Ceiling Fan, West View

  • Foyer

    3.6 x 2.35 ft Main level

    Tile Floor, Closet, Overlook Water

  • Rec

    7.3 x 4.07 ft Lower level

    Vinyl Floor, Pot Lights, Overlook Water

  • 4th Br

    4.47 x 3.91 ft Lower level

    Overlook Water, Closet, Vinyl Floor

  • Bathroom

    2.29 x 2.71 ft Lower level

    3 Pc Bath, Tile Floor, Quartz Counter

  • Laundry

    3.15 x 2.71 ft Lower level

    Tile Floor, Laundry Sink, Overlook Water

  • 5th Br

    5.17 x 3.92 ft Lower level

    Overlook Water, Closet, Vinyl Floor

  • Utility

    5.24 x 4.07 ft Lower level

    Irregular Rm, Unfinished, Sump Pump

Thinking of Selling?

Find Out Your Home’s Value in Today’s Market!

No Email or Signup is required to view your home estimate.

estimate your home value

Contact Manoj Kukreja

Sales Representative,
Century 21 People’s Choice Realty Inc.,
Brokerage
(647) 576 - 2100

Manoj profile avatar

Property History

Property history for 1-1246 Dudley Road, Muskoka Lakes

This property has been sold 1 time before. Create your free account to explore sold prices, detailed property history, and more insider data.

Sign In / Register

Estimated price

Date
Price
Change
2026-10-05
$2,768,732
-26.50%

Mortgage Calculator

This data is for informational purposes only.

Mortgage Payment per month

Principal Amount

Interest

Total Payable

Amortization

Amortization

Closing Cost Calculator

This data is for informational purposes only.

Closing Cost Total for this property

Total Cash flow for purchasing this property

Down Payment(%)*
Additional information

Provincial Land Transfer Tax

Ontario Land Transfer Tax Rebate

Toronto Land Transfer Tax

Toronto Land Transfer Tax Rebate

PST on CMHC Insurance Premium

Lawyer Fees

$2,825

Government Registration Fee's

$164

Title Insurance

Closing Cost Total

Total Cash flow for purchasing this property

Provincial Land Transfer Tax

Ontario Land Transfer Tax Rebate

Toronto Land Transfer Tax

Toronto Land Transfer Tax Rebate

PST on CMHC Insurance Premium

Lawyer Fees

$2,825

Government Registarion Fee's

$164

Title Insurance

Down Payment(%)*

* A down payment of less than 20% is permitted only for first-time home buyers purchasing their principal residence. The minimum down payment required is 5% for the portion of the purchase price up to $500,000, and 10% for the portion between $500,000 and $1,500,000. For properties priced over $1,500,000, a minimum down payment of 20% is required.

Thinking of Selling?

Find Out Your Home’s Value in Today’s Market!

No Email or Signup is required to view your home estimate.

estimate your home value

Contact Manoj Kukreja

Sales Representative, Century 21 People’s Choice Realty Inc., Brokerage
(647) 576 - 2100

Manoj profile avatar

Recent Sold Listings in Medora, Muskoka Lakes

Popular Cities